3513 Carrington Drive, Tallahassee, FL 32303
- $560,000
- 5
- BD
- 3
- BA
- 3,294
- SqFt






- List Price
- $560,000
- Status
- ACTIVE
- MLS#
- 403504
- Year Built
- 1988
- Construction
- Wood Siding
- Bedrooms
- 5
- Bathrooms
- 3
- Living Area
- 3,294
- Lot Size
- 45,738
- Acres
- 1.05
- County
- Leon
- Subdivision
- Huntington Estates
Property Description
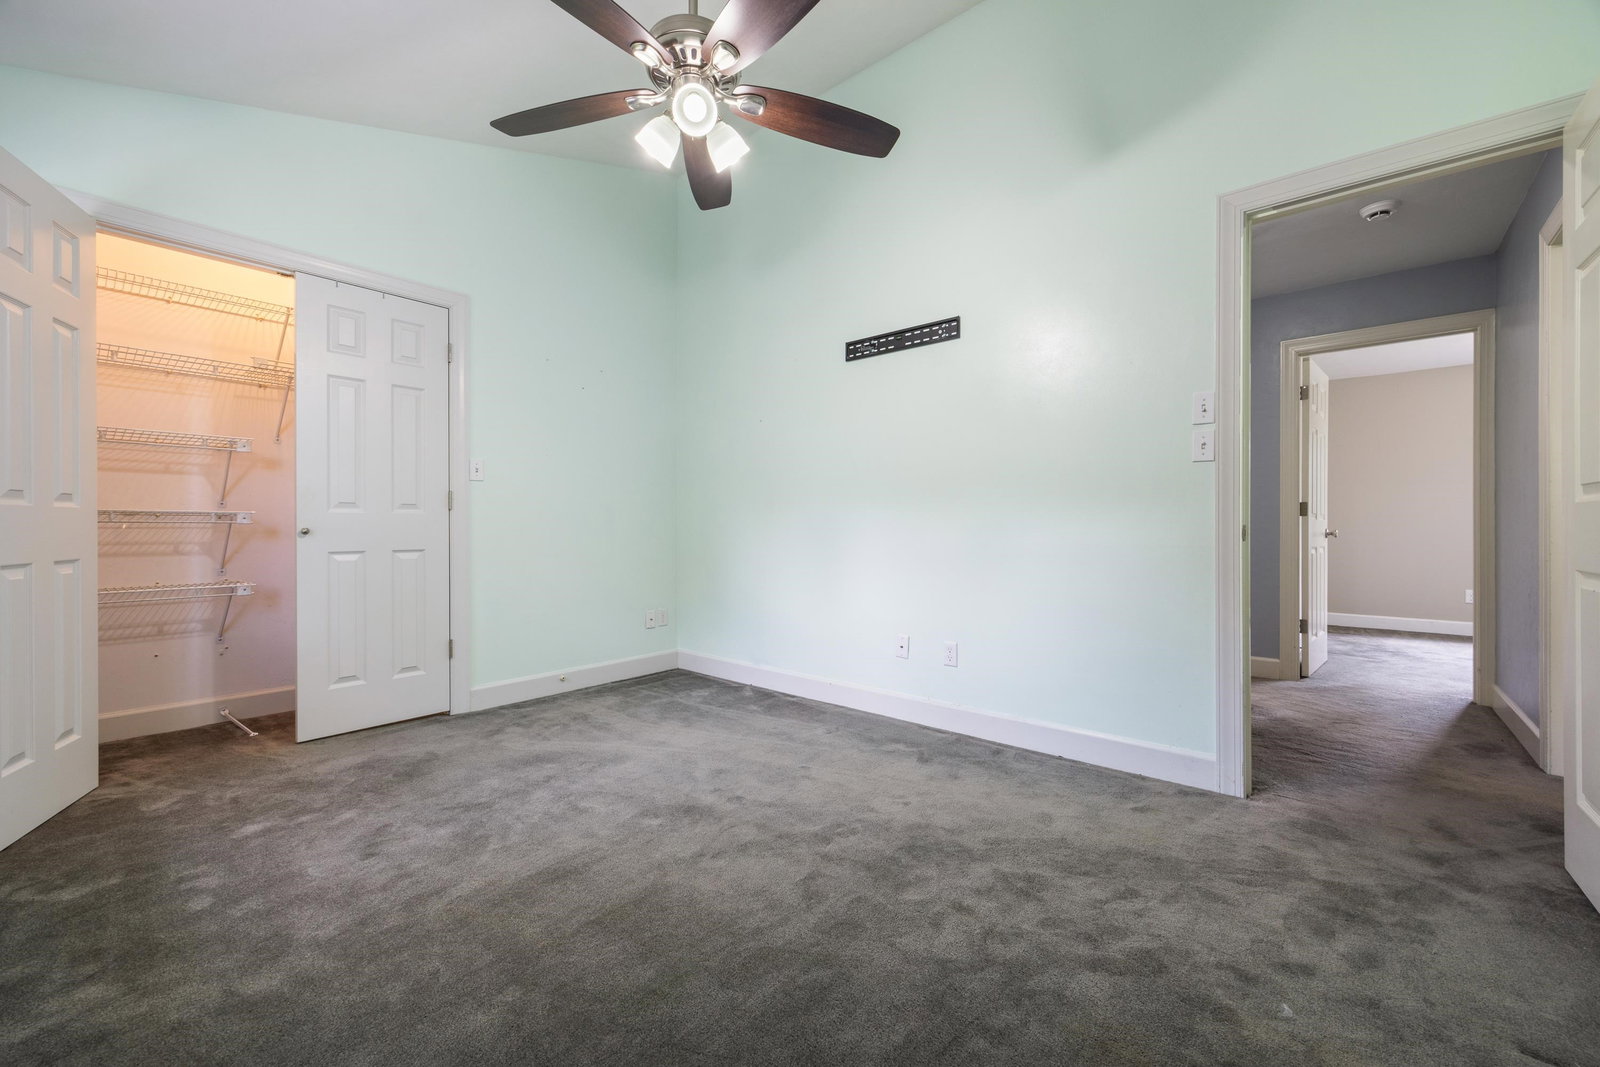
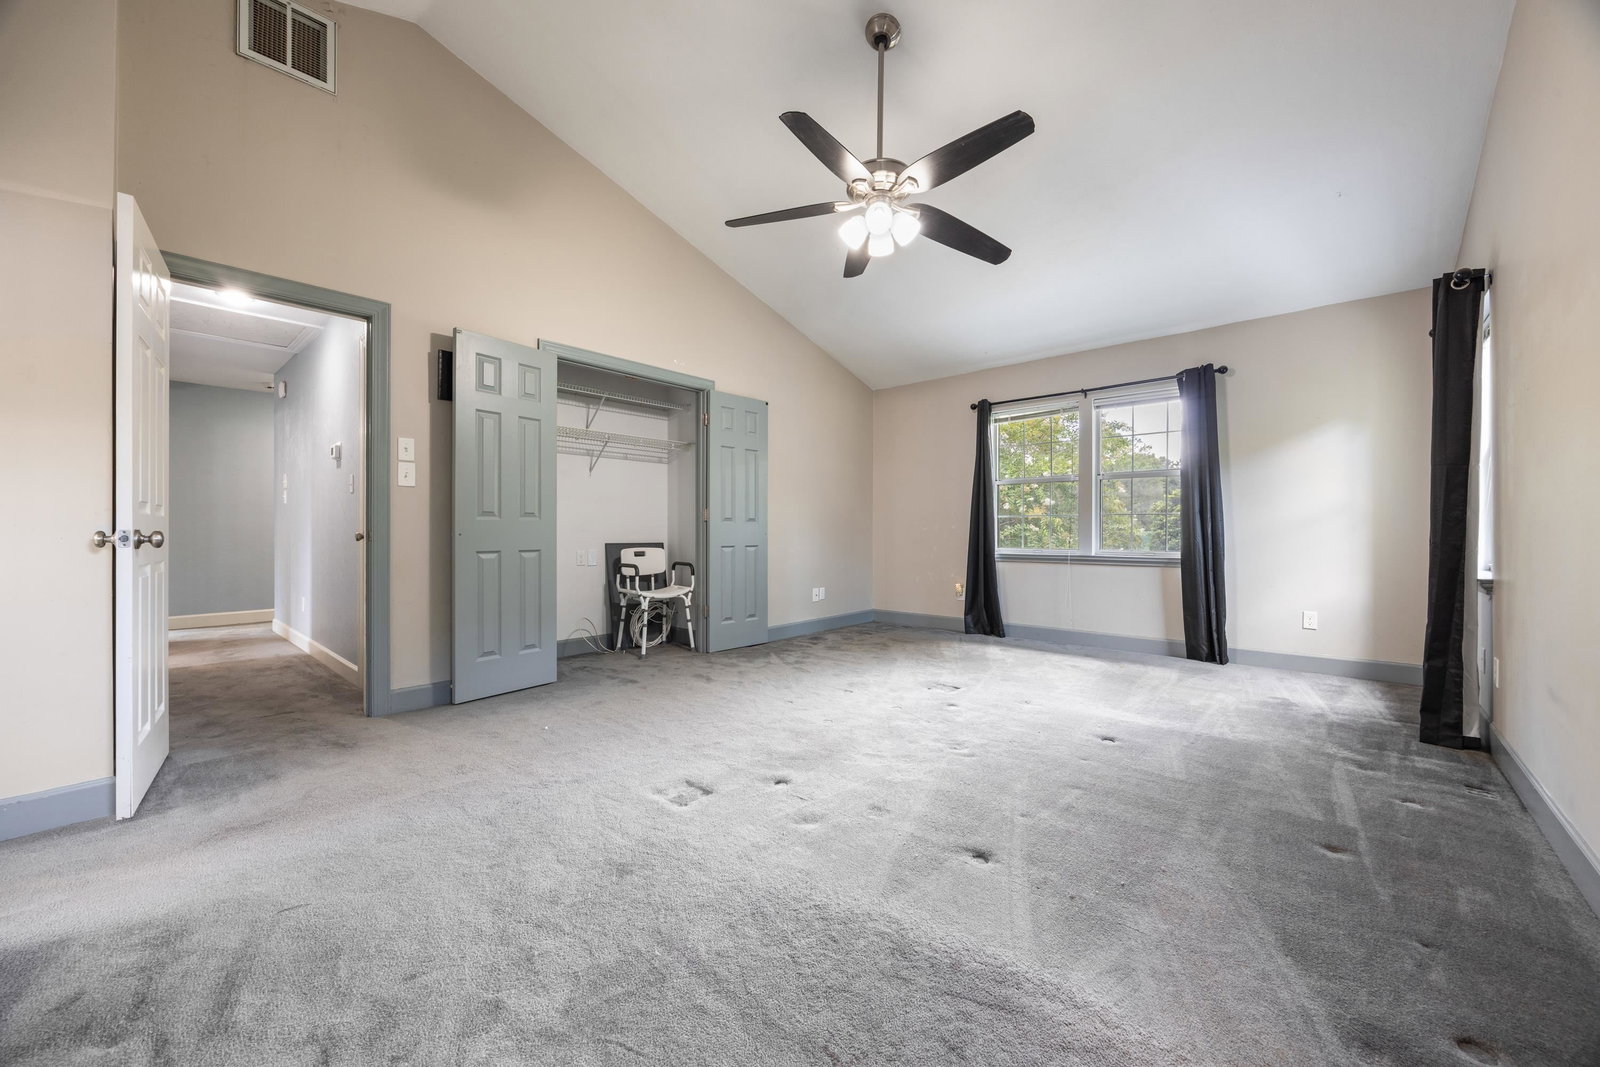
Nestled on over an acre in sought-after Huntington Estates, this spacious 5-bedroom, 3-bath home offers over 3,290 square feet of flexible living space designed for both everyday comfort and entertaining. Enjoy a wraparound front porch with ceiling fans overlooking a beautiful live oak, while inside you'll find multiple living and dining areas, including space for up to three dining tables, making this home ideal for large gatherings. Multigenerational/In-law-suite downstairs with garage entrance. The thoughtfully designed floor plan features a generous den that can easily serve as a media room, game room, home office, or future in-law suite/Multigenerational living. The oversized two-car garage includes an attached enclosed storage area, while the large attic provides exceptional additional storage. The kitchen offers double ovens, built-in pantry shelving, and is prepped for future upgrades with a pot filler and vent hood available for installation. Buyers can personalize the space with their choice of backsplash tile, as labor for the backsplash and pantry door painting has already been paid for. The primary suite offers added luxury with its own dedicated 80-gallon water heater, providing virtually unlimited hot water, along with a filtered drinking water faucet in the primary bathroom. Major system upgrades provide peace of mind, including fully paid-off south-facing solar panels, two HVAC systems, two water heaters, professionally AeroSealed and cleaned ductwork, a recently serviced wood-burning fireplace, LED lighting throughout, and City of Tallahassee utilities with septic service. Step outside to your private backyard oasis featuring a fiberglass saltwater pool complete with a removable safety fence. A city easement beyond the rear fence provides access to the creek while maintaining privacy for homeowners. Huntington Estates offers a welcoming community atmosphere with neighborhood activities and access to tennis and pickleball courts through the HOA. This move-in ready home combines space, efficiency, and exceptional value—all just minutes from shopping, dining, schools, and I-10.
/u.realgeeks.media/edenandcompany/eden-logo-90.png)
Additional Information
- Hoa Fee
- $425
- View
- None
- Cooling
- Central Air, Ceiling Fan(s), Electric
- Sewer
- Septic Tank
- Equipment
- Dishwasher, Disposal, Ice Maker, Microwave, Oven, Range, Refrigerator
- Floors
- Carpet, Engineered Hardwood
- Fireplace
- Yes
- Pool
- Yes
- Pool Description
- In Ground, Salt Water
- Exterior
- Traditional
- Garage
- Garage, Two Car Garage
- Parking
- Garage, Two Car Garage
- Elementary School
- SPRINGWOOD
- Middle School
- GRIFFIN
- High School
- GODBY
Mortgage Calculator
Listing courtesy of Ketcham Realty Group, Inc..