4124 Weldon Farms Road, Tallahassee, FL 32311
- $429,900
- 5
- BD
- 3
- BA
- 2,043
- SqFt




- List Price
- $429,900
- Status
- ACTIVE
- MLS#
- 403762
- Year Built
- 2026
- Construction
- Fiber Cement
- Bedrooms
- 5
- Bathrooms
- 3
- Living Area
- 2,043
- Lot Size
- 4,791
- Acres
- 0.11
- County
- Leon
- Subdivision
- Weldon Farms
Property Description
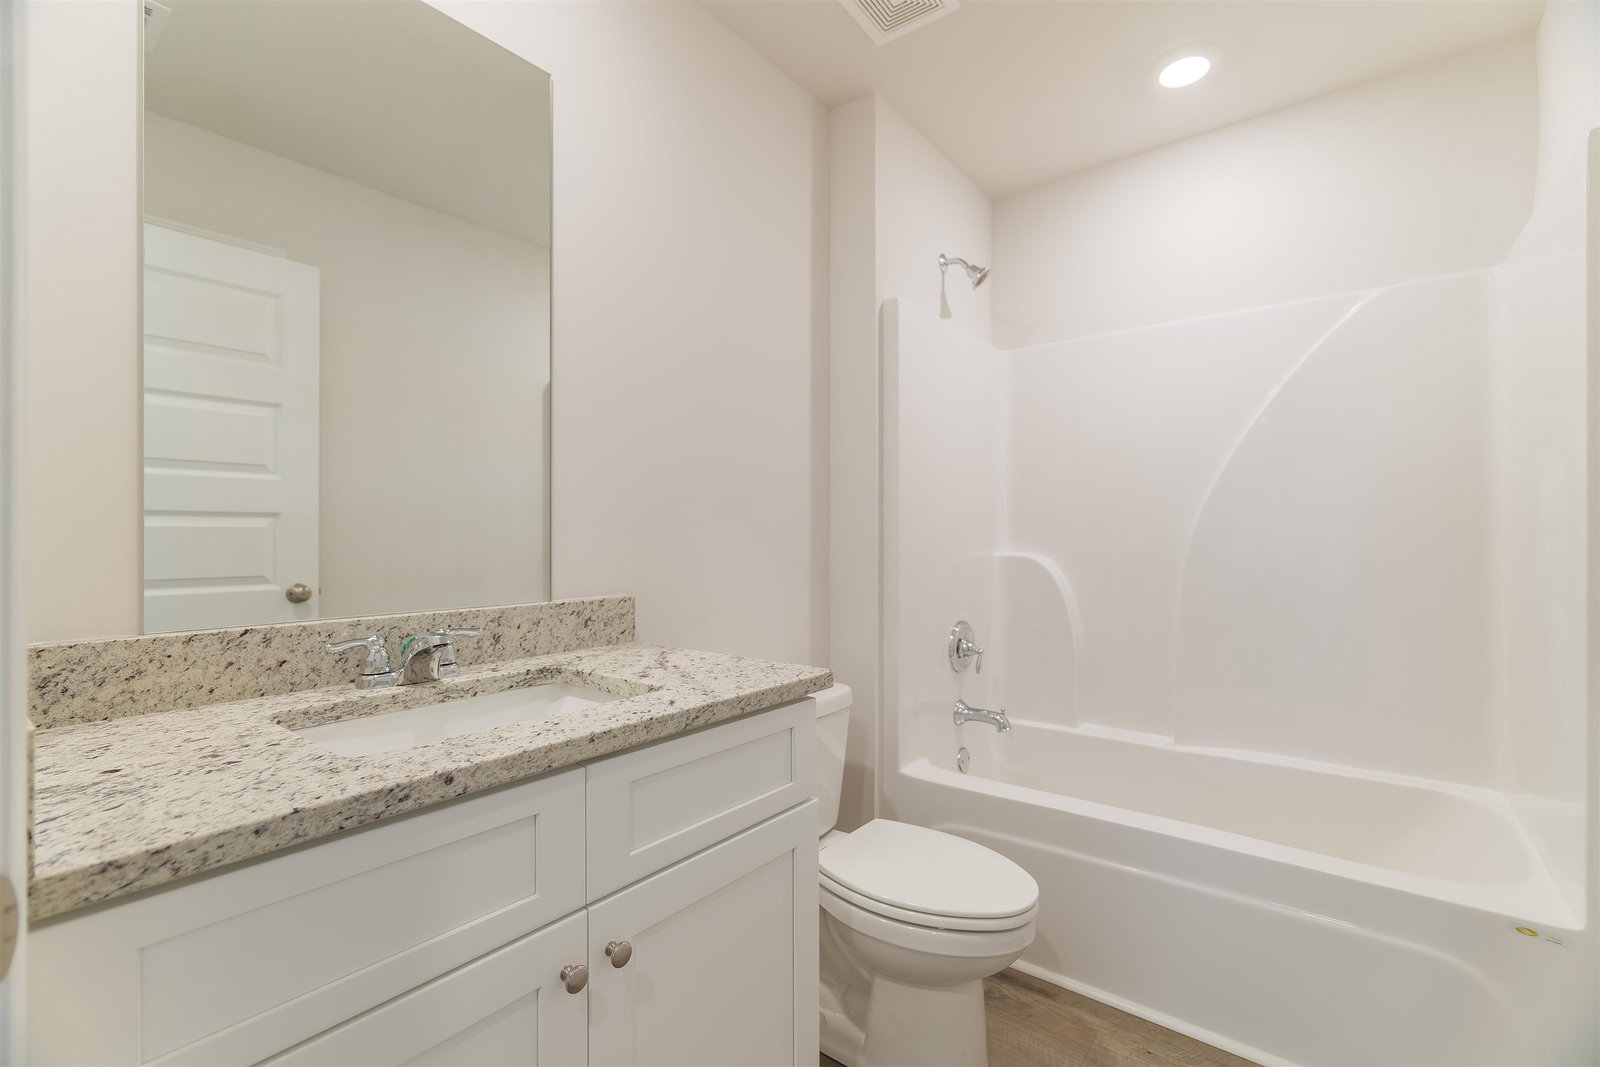
Model home shown. Features shown may not be included in the base price. Welcome to Weldon Farms, our new home community in Tallahassee, FL. This spacious Creekside plan offers 5 bedrooms and 3 bathrooms in 2,043 square feet – all on one level. It also features a two-car garage. As you enter the home, the first two bedrooms and full bathroom are off the foyer. Both bedrooms have windows that let in plenty of natural light, they are great spaces to for children, guest rooms or offices. Down the hall you find the chef-inspired kitchen with large island, shaker-style cabinetry, granite counters and an oversized corner pantry. This opens into the living space and dining area, making it the perfect space for your entire family and entertaining your loved ones. You also have a back patio off of the living room to enjoy the lovely Florida outdoors. Two more bedrooms and a full bath are off of the dining room. These also both have great natural light and are great spaces to utilize for your needs. The living area is finished off by the large laundry room. Your primary bedroom provides a private escape in the back of the home. The bedroom has two windows creating an inviting space that is large enough for a king bed. The en suite bathroom has a double vanity, large shower, and private water closet. The primary suite is complete with an oversized, walk-in closet. Beyond the interior features and details, every home is equipped with Smart Home Technology. This thoughtful integration of technology ensures that your new home is perfectly designed to meet the demands of modern life. Enjoy quality materials and workmanship throughout, with superior attention to detail, plus a one-year builder’s warranty.
/u.realgeeks.media/edenandcompany/eden-logo-90.png)
Additional Information
- Hoa Fee
- $1,000
- View
- None
- Heating
- Central
- Cooling
- Central Air
- Equipment
- Dishwasher, Disposal, Microwave, Oven, Range
- Floors
- Plank, Vinyl
- Pool Description
- Community
- Exterior
- One Story, Traditional
- Garage
- Garage, Two Car Garage
- Parking
- Garage, Two Car Garage
- Elementary School
- CONLEY ELEMENTARY
- Middle School
- FAIRVIEW
- High School
- RICKARDS
Mortgage Calculator
Listing courtesy of DR Horton Realty North West FL.