3634 Meadow Vista Lane, Tallahassee, FL 32308
- $415,000
- 3
- BD
- 3
- BA
- 1,857
- SqFt




- List Price
- $415,000
- Status
- ACTIVE
- MLS#
- 404485
- Year Built
- 2024
- Construction
- Fiber Cement
- Bedrooms
- 3
- Bathrooms
- 3
- Half-baths
- 1
- Living Area
- 1,857
- Lot Size
- 3,484
- Acres
- 0.08
- County
- Leon
- Subdivision
- Canopy
Property Description
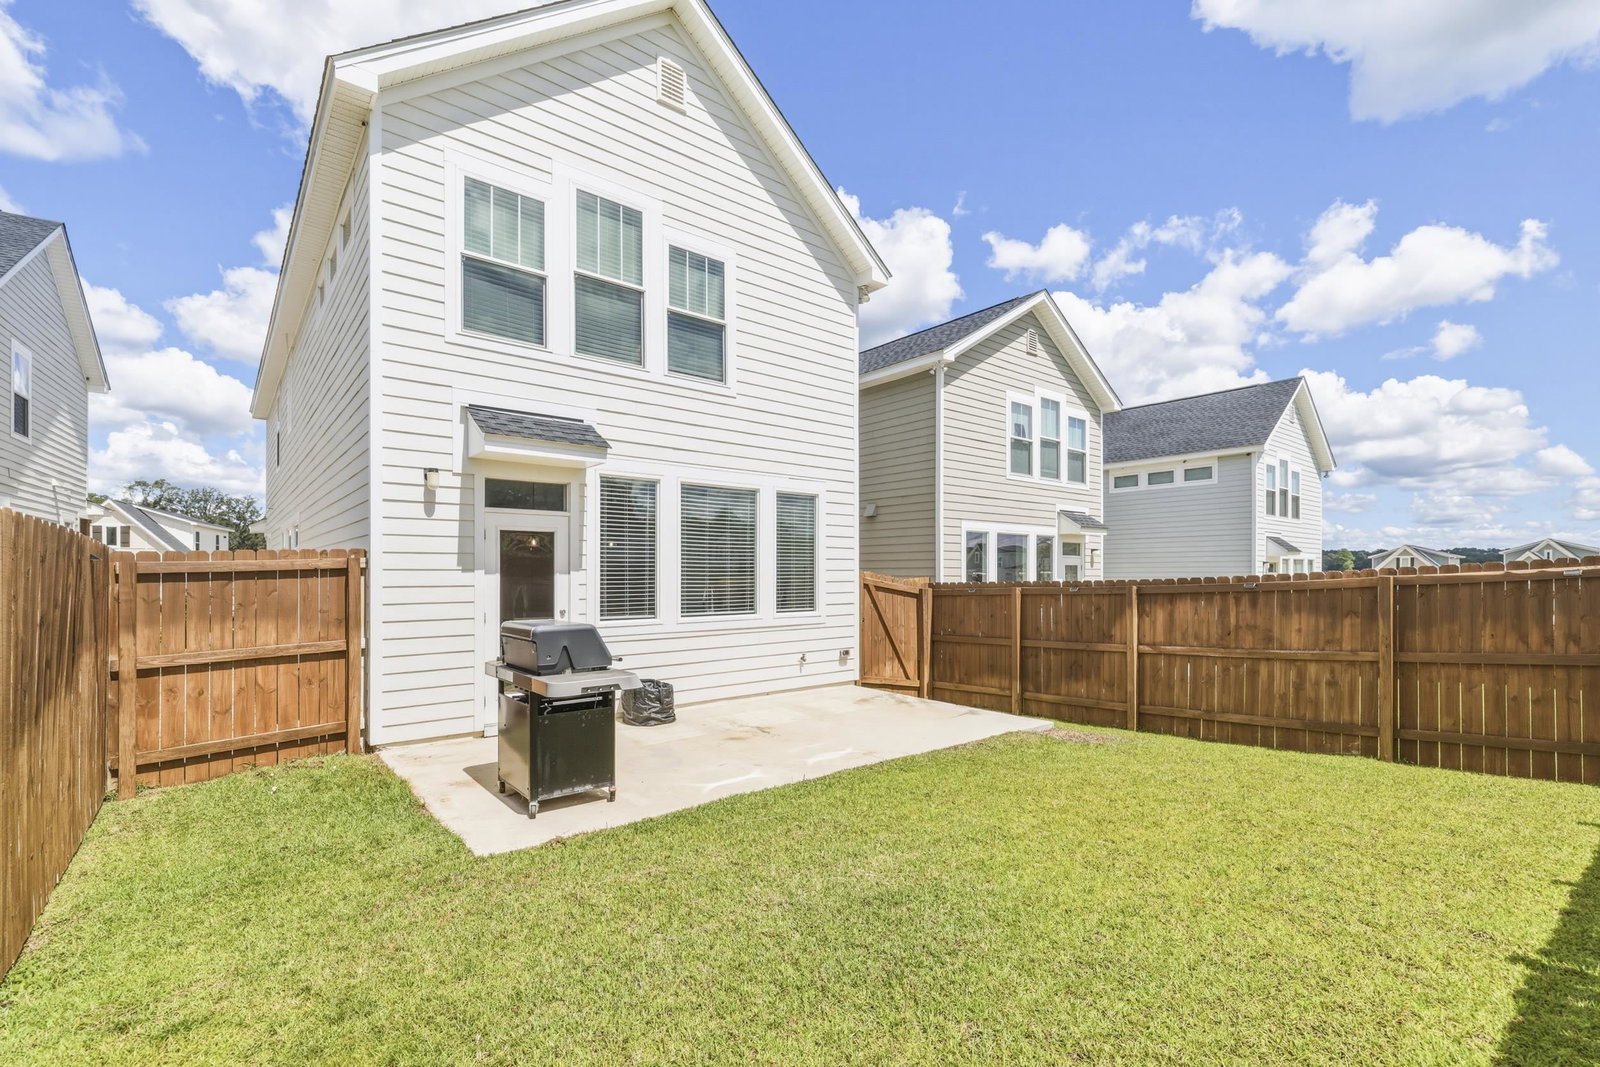
This Alexis floor plan is so hot, Premier Fine Homes JUST ran out of new construction versions of it in Canopy. Thankfully for you, these Sellers got to enjoy theirs less than two years before a job transfer, so you can move right in without waiting for permits and contractors to be done. This one shines…and it’s how they live everyday: in a sparkling clean and thoughtfully-decorated model home atmosphere (don't ask me how early they get up to make that happen before work). The clever office nook right behind the living area allows you to work Zoom or chill out with a book. Need a massive amount of quartz covered counterspace including a huge island? Need a separate coffee bar and a good-sized pantry? Done and done. A wall of windows in the kitchen overlooks the fenced backyard and patio. Primary bedroom suite has a room-length walk-in closet, cathedral ceilings with exposed beams, linen closet and oversized windows. Many people use the massive front bedroom closet space with window as an alternate office. Buyers used to fight over who got the versions of this floor that that had a balcony. Lucky you: this one has a northwest facing balcony that allows you to soak in the sunsets. While there are enough features to make you never leave the house, you can enjoy the adjacent Miccosukee Greenway seven-mile trail system (mostly shaded), the Canopy community pool (beach entry and lap pools), gym, pickle ball court, tennis court, club house, splash zone for kids. There are also HOA and neighbor-sponsored parties, food trucks and Holiday events, in case you want to be social and make new friends.
/u.realgeeks.media/edenandcompany/eden-logo-90.png)
Additional Information
- Hoa Fee
- $75
- View
- Park/Greenbelt
- Heating
- Central, Electric, Fireplace(s)
- Cooling
- Central Air, Ceiling Fan(s), Electric
- Sewer
- Public Sewer
- Equipment
- Dishwasher, Disposal, Ice Maker, Microwave, Oven, Range, Refrigerator
- Floors
- Carpet, Plank, Tile, Vinyl
- Fireplace
- Yes
- Pool Description
- Community
- Exterior
- Craftsman, Two Story
- Garage
- Garage, One Car Garage
- Parking
- Garage, One Car Garage
- Elementary School
- WT MOORE
- Middle School
- COBB
- High School
- LINCOLN
Mortgage Calculator
Listing courtesy of Coldwell Banker Hartung.